

Lenox Station1 Lenox St 205Norwood, MA 02062
Mortgage Calculator
Monthly Payment (Est.)
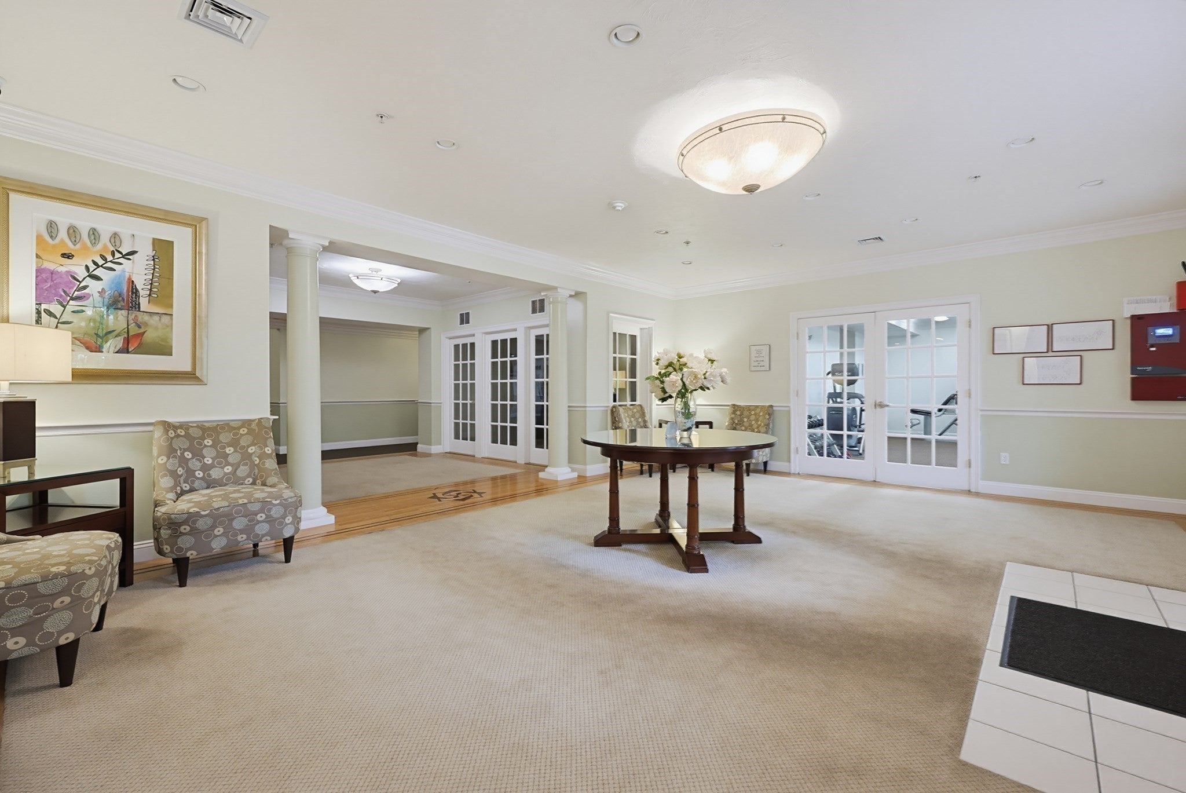
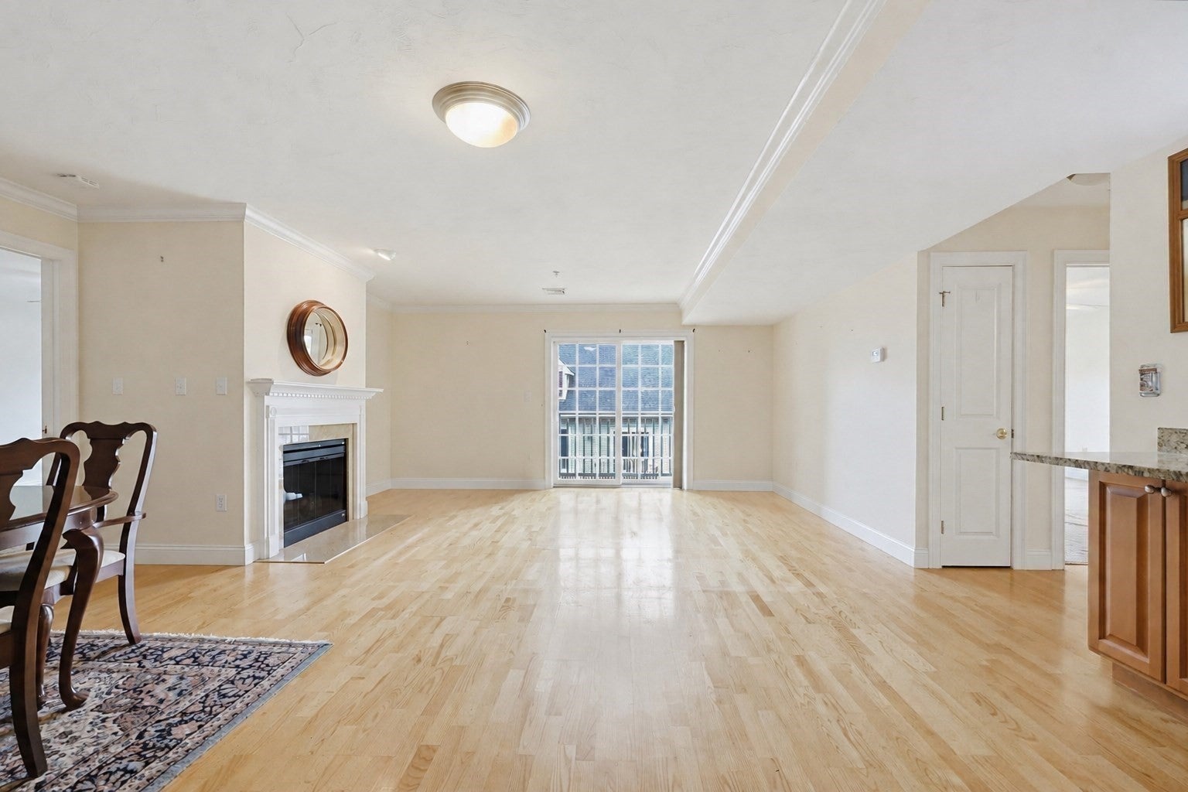
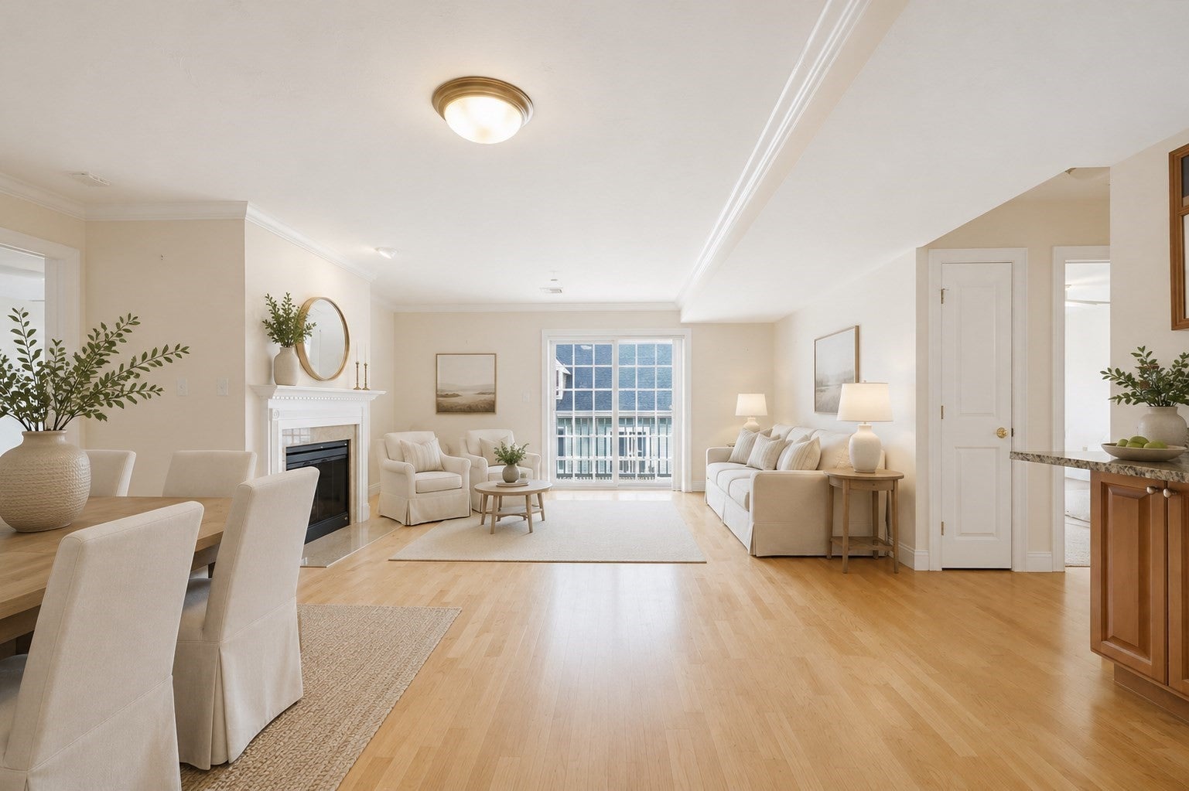
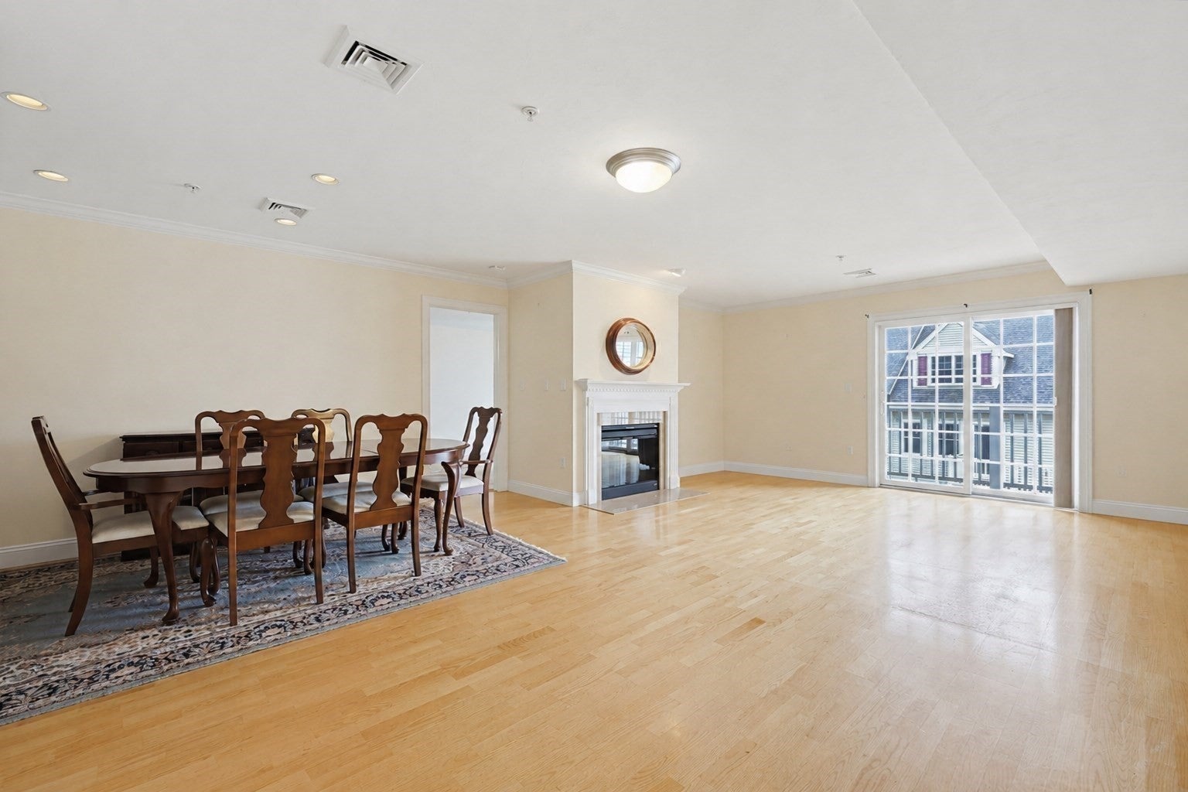
Enter an interest rate to see your estimated monthly payment.Incredible value at sought-after Lenox Station! This inviting 2nd floor condo offers a well designed floor plan with abundant natural light and a desirable layout, creating privacy for owners & guests alike. The spacious living area offers a cozy fireplace and opens to a private balcony overlooking the front of the community, perfect for morning coffee and evening relaxing. The kitchen features granite counters, maple cabinetry, and a full appliance package including in-unit washer/dryer. The open dining room is perfect for entertaining. The primary suite offers a substantial walk in closet & private bath, while the second bedroom located on the other end of the unit has oversized double closets and is next to the additional full bathroom. With central air, 2 deeded garage parking spaces, extra storage unit, gym, elevators & community space, this move in ready unit has it all! Ideally located near commuter rail, shopping, restaurants, and major routes! Motivated Sellers!
| a month ago | Listing updated with changes from the MLS | |
| a month ago | Status changed to Pending | |
| 2 months ago | Price changed to $499,000 | |
| 4 months ago | Listing first seen on site |

The property listing data and information, or the Images, set forth herein were provided to MLS Property Information Network, Inc. from third party sources, including sellers, lessors, landlords, and public records, and were compiled by MLS Property Information Network, Inc. The property listing data and information, and the Images, are for the personal, non-commercial use of consumers having a good faith interest in purchasing, leasing or renting listed properties of the type displayed to them and may not be used for any purpose other than to identify prospective properties which such consumers may have a good faith interest in purchasing, leasing or renting. MLS Property Information Network, Inc. and its subscribers disclaim any and all representations and warranties as to the accuracy of the property listing data and information, or as to the accuracy of any of the Images, set forth herein.
Last checked 2026-10-20 03:59 AM UTC